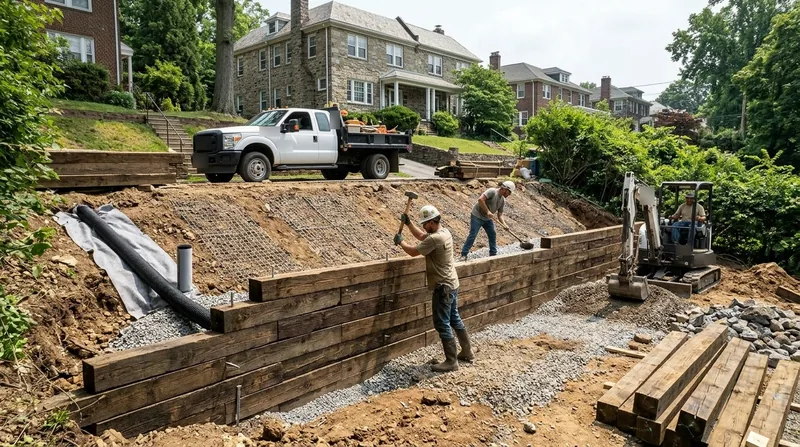




Timber Retaining Walls in Philadelphia deliver a budget-friendly option for garden beds, low terraces, and slope stabilization across the region's varied terrain. From the steep, schist-lined lots of Chestnut Hill and Roxborough to the flat sandy soils of South Philadelphia and Northeast rowhouse neighborhoods, timber walls offer homeowners a practical solution when concrete, block, or stone feels like overkill. Pressure-treated lumber holds soil reliably for 10 to 15 years in our humid summers and freeze-thaw winters, though we always tell clients upfront when a longer-lasting material makes more financial sense. Philadelphia's landscape splits along the Fall Line: northwest hillside properties with tight setbacks and existing stone terraces often benefit from timber reinforcement or replacement, while southeast flat-lot driveways and garage cuts frequently call for timber edging. We handle the full scope, from design and permitting to installation and repair, and we're honest about the trade-offs so you make the right choice for your property.
Why Timber Retaining Walls Matter in Philadelphia's Residential Landscape
Philadelphia's housing stock spans from 1890s stone twins on steep Wissahickon slopes to postwar brick rowhouses on level ground, and timber walls solve a specific problem in both contexts. In Chestnut Hill, Manayunk, and Roxborough, timber terraces step down steep lots behind existing foundations and support garden beds without the cost or visual weight of poured concrete. In Media, Lansdowne, Ardmore, and the Northeast, timber edges driveway cuts, basement bulkheads, and garage foundations where a small, clean retaining wall beats constant soil slumping. Timber is also reversible: if you decide to upgrade to concrete or block later, removal and replacement are straightforward. The real advantage is speed and affordability, especially for walls under 4 feet where permitting is often lighter and material costs stay low.
- We use pressure-treated lumber rated for ground contact to resist rot and insect damage in Philadelphia's wet, humid climate.
- Proper drainage behind timber walls prevents soil saturation and frost heave that cracks and tilts shorter walls.
- Timber walls integrate easily into existing landscapes without the concrete dust or heavy equipment footprint of poured systems.
- Homeowners in Media, Chester, and Jenkintown often choose timber for front-yard terraces that complement older home architecture.
These advantages make timber a smart starting point for many Philadelphia projects, though we always discuss lifespan and maintenance upfront.
Key info: Philadelphia's freeze-thaw cycle and high water table in the southeast create the biggest threat to timber walls. Clogged drainage weeps and spring thaw ice pressure cause walls to lean and fail within 8 to 12 years if not properly built. We size footings deep enough to escape frost heave and install weep holes and gravel backfill to move water away from the timber face.
For more on wall failure and repair, see our Leaning & Collapsed Wall Repair service, which handles timber walls that have already shifted.
How We Install Timber Retaining Walls in Philadelphia
Our process starts with a site visit to assess soil type, drainage, and slope. On the rocky hills of Roxborough and Mount Airy, we dig footings into stable schist; on the sandy soils of South Philadelphia and the river wards, we go deeper and often add a gravel base to prevent settlement. We always check setback rules and property lines with the relevant city or township office before we start, and we pull permits when the wall height or surcharge (like a driveway) triggers local thresholds. Once the footing is set, we stack pressure-treated beams, anchor them with rebar, and backfill with compacted soil and drainage stone. Proper compaction and gravel prevent water pooling and soil pressure that causes tilt and failure.
- We excavate and prepare the footing trench to frost depth (typically 36 to 42 inches in Philadelphia) to avoid heave damage.
- We set pressure-treated 6x8 or 6x6 beams on a level, compacted base and bolt them together for strength and longevity.
- We install landscape fabric and perforated drain pipe at the back face to channel groundwater and prevent hydrostatic pressure.
- We backfill with compacted soil and drainage stone in lifts, tamping every 6 inches to ensure stability and prevent settling.
- We cap the wall with treated lumber or stone and grade the top to shed surface water away from the timber face.
This methodical approach ensures your timber wall stays plumb and functional through Philadelphia's wet winters and hot summers.
Real example: A Bryn Mawr homeowner needed a 3-foot timber wall to hold a hillside garden bed behind a 1920s stone house. We dug footings 42 inches deep into clay and shale, set treated 6x8 beams, and installed a perforated drain pipe behind the wall. Two years later, after heavy spring rains and freeze-thaw cycles, the wall remained plumb and the garden thrived. The key was frost depth and drainage, not just stacking lumber.
For more on how we handle complex slope and drainage issues, visit our Retaining Wall Drainage page.
Timber Retaining Walls: Installation Methods and Materials
| Approach | Description | Best for |
|---|---|---|
| Stacked Beam | Pressure-treated 6x8 or 6x6 beams bolted together, footings set below frost line, perforated drain pipe behind wall. | Garden terraces, driveway edges, and slopes under 4 feet in Philadelphia rowhouse yards and suburban lots. |
| Timber Plank | Thinner treated planks (2x8 or 2x10) stacked and pinned with vertical posts, lighter visual footprint, faster installation. | Low retaining walls up to 2 feet, garden bed edges, and properties where a minimal appearance is preferred. |
| Timber with Tie-backs | Treated posts anchored to the slope with buried timber or rebar tie-backs, resists higher soil pressure and movement. | Steeper slopes in Chestnut Hill and Roxborough, walls supporting driveways or structures, and freeze-thaw prone areas. |
| Timber Replacement of Railroad Ties | Removal of failed, rotting railroad tie walls and installation of new pressure-treated timber beams to modern standards. | Older Northeast and South Philadelphia properties where deteriorated railroad tie terraces need urgent repair or replacement. |
Timber Retaining Walls Cost in Philadelphia: What to Expect
Timber retaining wall costs in Philadelphia typically start at $20 per square foot for standard stacked-beam construction, which translates to roughly $1,200 to $2,400 for a 10-foot-long wall standing 3 to 4 feet high. That figure assumes straightforward site access, stable soil, and no major drainage complications. Several factors push costs up: rocky soil in Roxborough and Chestnut Hill requires more excavation labor; tight property setbacks in Jenkintown and Ardmore limit equipment access and slow installation; and walls that support a driveway or structure need engineered footings and permitting, which add time and design fees. Replacement of failed railroad tie walls runs higher because removal, debris hauling, and new footing preparation add labor. We always recommend getting 2 to 3 estimates so you can compare scope, materials, and timeline. Our free estimate includes a site walk, soil assessment, and a realistic price range before you commit.
For a detailed pricing breakdown and examples, visit our Pricing page.
Timber Retaining Walls Near Me: What Philadelphia Homeowners Should Know When Hiring a Contractor
Hiring the right contractor for timber retaining walls in Philadelphia means checking three essentials: licensing, insurance, and references. Any contractor working in Philadelphia, Norristown, Conshohocken, Media, or Chester should carry a valid Pennsylvania home improvement license and general liability insurance. Ask to see certificates before work starts, and verify their status with the Pennsylvania Attorney General's office. Second, ask for at least two recent references from similar jobs in your area, and call them to ask about drainage performance, wall longevity, and how the contractor handled unexpected soil or permit issues. Third, confirm that your contractor understands local permitting: walls over 4 feet or supporting a surcharge often need a permit from your township or city, and some properties in historic districts or near protected trees have additional restrictions. Your contractor should handle permit applications, not leave you to navigate the building department alone.
- Verify Pennsylvania home improvement license and general liability insurance with the state Attorney General before signing a contract.
- Request two or three recent references from timber retaining wall projects in Philadelphia or surrounding suburbs completed in the last two years.
- Ask the contractor to confirm permit requirements with your local building department and explain what permits apply to your project.
- Discuss HOA rules and property line setbacks if your lot is in a planned community or subject to deed restrictions.
- Get the estimate in writing, including materials, labor, drainage details, and the timeline from start to finish.
A professional contractor will answer these questions clearly and handle the permitting process as part of the job, not as an afterthought.
Ready to move forward? Contact us for a free, no-obligation estimate. Call (445) 278-5117 or fill out our online form and we'll respond within 24 hours with a site visit and pricing.
Timber Retaining Walls in Philadelphia: Pricing Guide
| Service | Price | Details |
|---|---|---|
| Stacked Timber Wall | Starting at $20/sq ft | Pressure-treated beams, footing excavation, drainage, and compaction. Height and access determine final cost per square foot. |
| Timber Plank Wall (Low Profile) | Starting at $18/sq ft | Thinner planks and posts for walls up to 2 feet. Faster install, lower material cost, ideal for garden bed edges. |
| Timber Replacement of Railroad Ties | Starting at $28/sq ft | Includes removal of failed ties, debris hauling, new footing prep, and new treated beam installation. Complexity and access affect final cost. |
| Engineered Timber Wall with Tie-backs | On estimate | Steeper slopes, higher walls, or surcharge support require site survey, soil testing, and engineered drawings. Permit fees may apply. |
| Travel and Estimate | Free | No charge for site visit or estimate within Philadelphia and surrounding service areas. Response within 24 hours at (445) 278-5117. |
Indicative pricing, the exact cost depends on square footage, finish, and site access. Free personalized estimate within 24h at (445) 278-5117.


