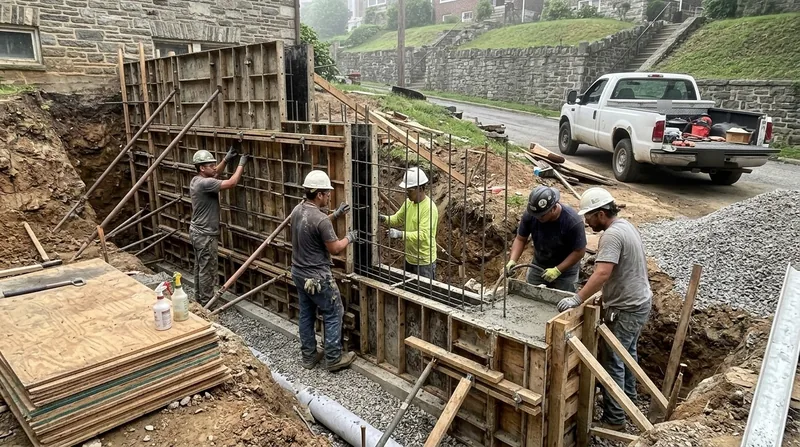




Concrete retaining walls in Philadelphia are the engineered solution for steep lots, driveway cuts, and the kind of failing timber and block walls that plague our rowhome neighborhoods. From Chestnut Hill's mortared schist terraces to South Philadelphia's crumbling CMU garage cuts, concrete walls built to code with proper footings and drainage stop erosion, prevent property loss, and hold ground where wood and stone have failed. Whether you're facing a leaning wall in Media, a collapsed timber terrace in Jenkintown, or building new support on a tight Northeast lot, poured concrete and reinforced block deliver the strength and longevity you need. We install, repair, and replace concrete retaining walls across Philadelphia and the surrounding counties, using frost-depth footings, rebar reinforcement, and weep-hole drainage designed for our climate's freeze-thaw cycles and heavy rainfall. This guide covers what concrete walls are, why they matter here, how we build them, and what to expect when you hire a contractor.
Why Concrete Retaining Walls Matter in Philadelphia's Challenging Terrain
Philadelphia straddles the Fall Line, and that geology shapes every wall decision. Northwest neighborhoods like Roxborough, Manayunk, and Chestnut Hill climb rocky hills carved by the Wissahickon and Schuylkill, where 1890s stone twins and Victorian rowhouses sit on steep terraced lots held by old mortared Wissahickon schist or poured concrete. Southeast Philadelphia, the river wards, and postwar Northeast neighborhoods sit on sand, silty clay, and old fill with a high water table near the Delaware. Freeze-thaw cycles, frost heave, clogged weep holes, summer cloudbursts, and nor'easter rain destroy timber railroad ties, crack block walls, and destabilize slopes every winter and spring. Concrete walls engineered to code stop that cycle.
- Concrete walls resist freeze-thaw failure better than timber or unmortared block, extending wall life to 50+ years when properly drained.
- Reinforced concrete and CMU block can safely support tall cuts, driveway loads, and tight rowhome lots where wood would buckle.
- Proper footings set below frost depth (typically 3.5 feet in Philadelphia) prevent heave and settlement that wreck cheaper installations.
- Weep holes and drainage systems direct groundwater away from the wall face, stopping the hydrostatic pressure that causes bulging and collapse.
- Concrete walls meet Philadelphia building code and most municipal permit requirements for walls above 4 feet or supporting a surcharge.
Concrete is the strongest choice when you need durability, code compliance, and peace of mind on a steep Philadelphia lot.
Key info: A rotting railroad tie wall in Lansdowne or a leaning CMU block wall in Chester can be replaced with reinforced concrete in a single season. The cost is higher upfront than timber, but you eliminate the 8-to-12 year cycle of decay and repair that timber demands in our humid climate.
For more on repairing failed walls, see our guide to leaning and collapsed wall repair.
For Philadelphia's permit requirements and setback rules, verify with your local building department. Many jurisdictions require a permit for walls above roughly 4 feet measured from the footing, or when a wall supports a surcharge such as a driveway or structure. Engineered drawings may be required for tall or tiered walls. Setback and property-line rules vary by municipality.
How We Build Concrete Retaining Walls in Philadelphia
Every concrete wall we install starts with a site assessment, frost-depth footing design, and a clear understanding of your lot's drainage and soil conditions. We set footings below the frost line (typically 3.5 to 4 feet in Philadelphia), backfill with engineered stone and drainage fabric, install weep holes every 6 to 8 feet, and finish with proper grading so water runs away from the wall. The result is a wall that handles our climate's worst: freeze-thaw, spring melt, heavy rain, and the high water tables of the Coastal Plain.
- We assess the site, measure the slope, and test soil conditions to determine footing depth and wall height.
- We obtain or verify that a permit is on file with the local building department for your municipality.
- We excavate to frost depth, set rebar-reinforced concrete footings, and allow proper curing time before backfilling.
- We build the wall face using poured concrete or reinforced CMU block, aligned plumb and set to resist hydrostatic pressure.
- We install perforated drainage pipe and filter fabric behind the wall, then backfill with engineered stone to direct water away from the structure.
- We drill weep holes at grade level and every 6 to 8 feet up the wall face to allow trapped water to escape.
- We grade the top and sides to slope away from the wall, finish with topsoil and plantings if desired, and leave the site clean.
This process takes 2 to 4 weeks depending on wall height, site access, and cure time for concrete.
Example: A homeowner in Ardmore had a 6-foot timber retaining wall failing behind their garage. We removed the old railroad ties, dug to 4 feet below grade, poured a reinforced concrete footing and wall, installed drainage, and backfilled with stone and fabric. The new wall is now 8 years old with no signs of heave, settlement, or drainage failure.
For detailed information on our installation process and approach, see retaining wall installation in Philadelphia.
Concrete Retaining Wall Methods and Materials
| Approach | Description | Best for |
|---|---|---|
| Poured Concrete | Monolithic reinforced concrete wall cast in place with rebar, set on a concrete footing below frost depth. Finished face is smooth or can be textured. | Tall walls (6+ feet), tight rowhome lots, driveway cuts, and sites where maximum strength and minimal maintenance are priorities. |
| Reinforced CMU Block | Concrete masonry units stacked and mortared with rebar cores and bond beams, built on a concrete footing. Allows modular construction and varied finishes. | Walls 4 to 8 feet tall, sites where phased construction or a finished block appearance is desired, and areas with tight access for concrete trucks. |
| Segmental Retaining Wall (SRW) System | Interlocking precast concrete units stacked without mortar, with geogrid reinforcement and a concrete base. Flexible and modular, popular for landscaping and tiered designs. | Walls under 6 feet, tiered or curved layouts, and homeowners who want a finished aesthetic with less engineering complexity than poured or block walls. |
| Repair or Partial Replacement | We shore up sections of failing concrete or block, replace damaged portions with new concrete, and upgrade drainage and footings to modern code standards. | Leaning walls, cracked concrete, bulging block, and situations where complete demolition is not necessary or desired. |
Each method is engineered for Philadelphia's soil, water table, and freeze-thaw cycles. We recommend poured concrete for tall, load-bearing walls and CMU block or segmental systems for moderate heights and aesthetic flexibility.
Concrete Retaining Walls Cost in Philadelphia: What to Expect
Concrete retaining walls in Philadelphia typically start at $35 per square foot for straightforward installations with standard footings, rebar, and drainage. A 20-foot-long wall 6 feet tall would cost roughly $4,200 to $5,400 depending on site conditions, soil stability, and access for equipment. Taller walls, complex tiered designs, difficult terrain, or reinforced CMU block can range from $45 to $65 per square foot or more. Factors that move cost upward include deep frost-depth footings, poor or unstable soil requiring additional engineering, tight lot access requiring hand labor or smaller equipment, proximity to utilities or structures, and permitting delays.
We strongly recommend getting 2 to 3 estimates from licensed contractors. Pricing that seems too low often reflects shortcuts in footing depth, drainage, or rebar placement, which leads to failure within 5 to 10 years. A concrete wall built to code costs more upfront but lasts 50 years with minimal maintenance. See our full pricing overview for additional detail on labor, materials, and scope-specific rates.
Travel within Philadelphia and surrounding areas is included in our estimates, and we provide a free, no-obligation quote within 24 hours of your call to (445) 278-5117.
Concrete Retaining Walls Near Me: What Philadelphia Homeowners Should Know When Hiring
When you hire a contractor for concrete retaining walls in Philadelphia, Media, Jenkintown, or any surrounding area, verify three things: licensing and insurance, a clear estimate with materials and scope spelled out, and references from recent projects. Ask whether the contractor has experience with Philadelphia's specific challenges: high water tables in the southeast, freeze-thaw failure in the northwest, and the tight rowhome lots that demand precision. Understand permit requirements for your municipality. Most jurisdictions require a permit for walls above 4 feet or supporting a surcharge such as a driveway, and some require engineered drawings for tall or tiered walls. Check with your local building department and confirm setback and property-line requirements before you sign a contract. If you have an HOA or historic district guidelines, review those too.
Get everything in writing: the wall design, footing depth, drainage plan, timeline, and total cost. Ask for proof of license and insurance before work begins. Call us at (445) 278-5117 or request a free estimate and we will walk you through the permitting process and answer any questions about your specific lot and neighborhood.
Concrete Retaining Walls in Philadelphia: Pricing Guide
| Service | Price | Details |
|---|---|---|
| Poured Concrete Wall | Starting at $35/sq ft | Straightforward installation with frost-depth footing, rebar, weep holes, and drainage on stable soil with good site access |
| Reinforced CMU Block Wall | Starting at $40/sq ft | Modular construction with mortared block, rebar cores, bond beams, and drainage, ideal for moderate heights and tight access sites |
| Segmental Retaining Wall (SRW) System | Starting at $30/sq ft | Precast interlocking units with geogrid and concrete base, best for walls under 6 feet and tiered or curved designs |
| Repair or Partial Replacement | On estimate | Leaning, cracked, or bulging walls require site assessment to determine scope, footing stability, and drainage upgrades needed |
| Permitting and Engineering | Included or on estimate | Simple walls may not require engineered drawings, but tall or complex walls may need a structural engineer's stamp |
| Free Estimate | No charge | Site visit, measurements, soil assessment, and written quote within 24 hours, no obligation to proceed with work |
Indicative pricing, the exact cost depends on square footage, finish, and site access. Free personalized estimate within 24h at (445) 278-5117.


