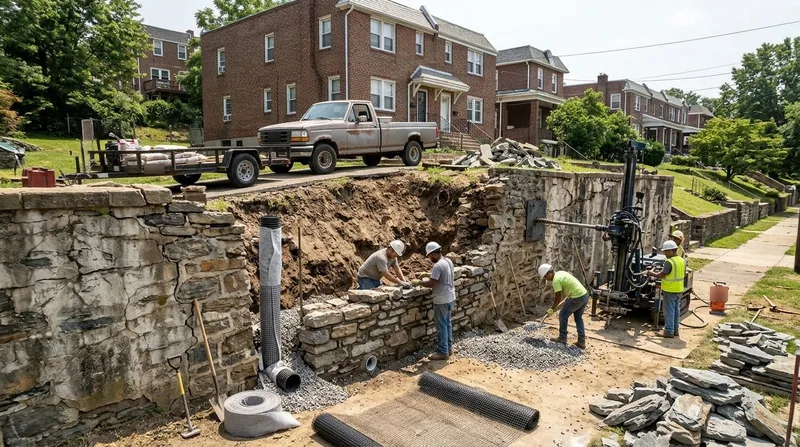




Leaning & Collapsed Wall Repair in Philadelphia is a time-sensitive emergency that demands immediate attention. The Philadelphia region splits sharply along the Fall Line, and this geography creates two distinct wall failure patterns. In the rocky northwest (Chestnut Hill, Mount Airy, Roxborough), 1890s stone terraces mortared with Wissahickon schist hold steep hillside lots; in the flat southeast (South Philadelphia, the Northeast), CMU block walls sit on sand, silty clay, and old fill with a high water table near the Delaware. Freeze-thaw cycles, frost heave, clogged drainage weeps, and the region's heavy spring rains and nor'easter downpours push water behind walls faster than it can escape. When a wall leans, bulges, or collapses, the foundation of your property, driveway, or neighboring structure is at risk. We arrive fast, stabilize the wall with tieback anchors and drainage relief, and rebuild or reinforce when necessary. Call us at (445) 278-5117 for same-day or next-morning response.
Why Leaning and Collapsed Walls Fail So Fast in Philadelphia's Climate
Philadelphia's humid summers and freeze-thaw winters create ideal conditions for retaining wall failure. Water infiltrates behind a wall through cracks, poor drainage, or clogged weep holes; in winter, that water freezes and expands, pushing the wall outward. Frost heave lifts soil and wall together, breaking mortar and shifting blocks. Heavy rain (especially spring storms and nor'easters) overwhelms drainage systems, building hydrostatic pressure that can collapse a wall in hours. A wall that leans slightly today may fail catastrophically within weeks if the water source isn't cut off immediately.
- Freeze-thaw cycles crack mortar joints and push blocks outward, visible as a lean or bulge.
- Clogged or missing weep holes trap water behind the wall, increasing pressure and accelerating failure.
- Poor site drainage or downspouts directing water toward the wall saturate soil and destabilize the footing.
- Tree roots or soil settlement can undermine a wall's base, causing it to tip or collapse inward.
- Surcharge loads (driveways, sheds, soil stockpiles) add weight that a weakened wall cannot support.
Early intervention prevents total collapse and keeps repair costs manageable. Delaying even a few weeks can mean the difference between a tieback stabilization and a complete rebuild.
Real example: A rowhouse in Manayunk had a 1920s poured concrete basement wall leaning inward at the top. Heavy spring rains and a clogged perimeter drain had saturated the backfill for two months. We installed tieback anchors, rerouted drainage away from the wall, and added interior weep holes. Without that intervention, the wall would have collapsed into the basement within weeks.
For more on wall failure mechanics, see our full Retaining Wall Repair page.
How We Stabilize and Repair Leaning and Collapsed Walls in Philadelphia
Our repair process starts with a site inspection to identify the cause: water infiltration, poor drainage, settlement, or structural overload. We then choose the fastest, most cost-effective method to stop the failure and restore stability. For walls still standing but leaning, tieback anchors or soil nails can anchor the wall back to stable ground. For walls that have partially collapsed, we may rebuild the failed section or install drainage relief to prevent recurrence. Every job includes water management because drainage is the root cause of most Philadelphia wall failures.
- Inspect the wall, measure the lean or collapse, and identify the failure cause (water, settlement, load, or structural defect).
- Excavate behind the wall if needed to access the backfill and assess drainage conditions and soil stability.
- Install tieback anchors, soil nails, or other stabilization hardware to anchor the wall back to competent ground.
- Correct drainage by adding or unclogging weep holes, installing a perimeter drain, or rerouting surface water away from the wall.
- Rebuild or patch collapsed or severely damaged sections using the original material (block, concrete, stone) or compatible modern materials.
- Backfill and compact the excavated area, then test the wall for stability and verify water flow through drainage systems.
Most jobs take 3 to 7 days, depending on wall length, damage severity, and whether we rebuild or just stabilize. Emergency stabilization (bracing or anchoring to prevent immediate collapse) can be done in one day.
Example from Lansdowne: A 1960s CMU block wall behind a ranch house was leaning 4 inches outward at the top and had a 2-foot gap at the base. We installed four tieback anchors, excavated to install a French drain, and patched the collapsed lower section. The wall is now plumb and dry. Total time on site: 5 days.
Learn more about our Retaining Wall Drainage solutions and Slope Stabilization & Erosion Control for comprehensive site water management.
Repair and Stabilization Methods
| Approach | Description | Best for |
|---|---|---|
| Tieback Anchors | Steel rods or cables installed through the wall into stable soil or bedrock behind it, then tensioned to pull the wall back plumb. | Leaning walls with good structural integrity but insufficient lateral support; common in Chestnut Hill and Roxborough. |
| Soil Nails | Passive steel bars grouted into the soil behind the wall to reinforce the slope and resist outward movement. | Moderate leans in cohesive soil; less intrusive than anchors and often used on hillside properties. |
| Partial Rebuild | Remove and rebuild the collapsed or severely damaged section of the wall using the original material or compatible block, concrete, or stone. | Walls with localized failure (e.g., 3 to 8 feet of collapse); preserves the sound portion of the existing wall. |
| Full Replacement | Remove the entire wall and rebuild it from the footing up with new materials, proper drainage, and current building code compliance. | Walls that are beyond repair, severely deteriorated, or unsafe; allows for improved drainage design and reinforcement. |
| Drainage Correction | Install or unclog weep holes, add French drains, reroute downspouts, and grade the surface to shed water away from the wall. | All failing walls; often the sole repair needed if the wall is structurally sound but saturated. |
Leaning & Collapsed Wall Repair Cost in Philadelphia: What to Expect
Repair costs for a leaning or collapsed wall in Philadelphia range widely based on the wall's length, material, degree of failure, and the repair method chosen. A tieback anchor stabilization for a 20-foot wall starts around $3,500 to $5,500, including anchors, drilling, tensioning, and basic drainage work. A partial rebuild of 10 to 15 linear feet runs $4,000 to $8,000, depending on material (concrete block is less expensive than stone) and site access. A full wall replacement typically costs $6,000 to $15,000 or more for a 30-foot wall, depending on height, material, and whether the footing needs underpinning.
The biggest cost drivers are wall length, height, material type, and the extent of excavation and drainage work required. A wall in an accessible backyard is cheaper to repair than one wedged between two structures or buried under mature trees. If the footing has settled or eroded, we may need to underpin it, which adds $1,500 to $3,000. Tree roots in the backfill also increase labor and excavation cost.
We recommend getting 2 to 3 estimates from licensed contractors in your area. Our free estimate includes a detailed site assessment, photos, and a written scope of work so you understand exactly what the repair entails and why. Call (445) 278-5117 for a same-day or next-morning appointment, or visit our Pricing page for more detail on typical jobs and what moves the cost up or down.
Leaning & Collapsed Wall Repair Near Me: What Philadelphia Homeowners Should Know When Hiring a Contractor
Choosing the right contractor for a leaning or collapsed wall repair is as important as the repair itself. A poor repair will fail again within a year or two; a good one will last 20+ years. Look for a contractor who is licensed, insured, and experienced with retaining wall repair in Philadelphia's specific soil and climate. Ask for references from recent jobs, verify that they hold current liability and workers' compensation insurance, and confirm they understand local building permit requirements. Many Philadelphia neighborhoods have zoning or historic district rules that affect wall repair; a good contractor will know your area and guide you through the permit process.
Before you hire, confirm the following:
- The contractor is licensed by the Pennsylvania Department of Labor and Industry as a home improvement contractor (HIC license required for jobs over $500).
- They carry current liability insurance and can provide a certificate of insurance on request.
- They have experience with tieback anchors, soil nails, and drainage systems, not just demolition and rebuild.
- They can explain the cause of the failure and why their proposed repair method will prevent recurrence.
- They understand Philadelphia's permit thresholds (walls over 4 feet or supporting a surcharge often require a permit and engineered drawings) and will handle permitting for you.
- They provide a written estimate that breaks down labor, materials, equipment rental, and disposal costs separately.
A contractor who rushes through the estimate, avoids discussing drainage, or promises a repair "without a permit" is a red flag. Contact the Philadelphia Department of Licenses and Inspections if you have questions about permit requirements for your specific property, or reach out to us at Philadelphia Retaining Wall for a free, no-pressure consultation.
Leaning & Collapsed Wall Repair in Philadelphia: Pricing Guide
| Service | Price | Details |
|---|---|---|
| Tieback Anchor Stabilization (20 linear feet) | Starting at $3,500 | Includes steel anchors, drilling, tensioning, and drainage correction to prevent recurrence of the lean |
| Partial Wall Rebuild (10 to 15 linear feet) | Starting at $4,500 | Removal of collapsed section, new block or concrete, drainage installation, and compacted backfill; cost rises with stone or height |
| Full Wall Replacement (30 linear feet, standard height) | Starting at $7,500 | Complete demolition, footing inspection and repair if needed, new construction with modern drainage, and grading; price varies by material and site access |
| Emergency Stabilization (bracing or temporary support) | Starting at $1,500 | Rapid response to prevent immediate collapse; allows time to plan and permit a permanent repair without urgent decision-making |
| Free Estimate and Site Inspection | Free | Same-day or next-morning response within Philadelphia and surrounding areas; written scope and cost breakdown with no obligation to book |
Indicative pricing, the exact cost depends on square footage, finish, and site access. Free personalized estimate within 24h at (445) 278-5117.


