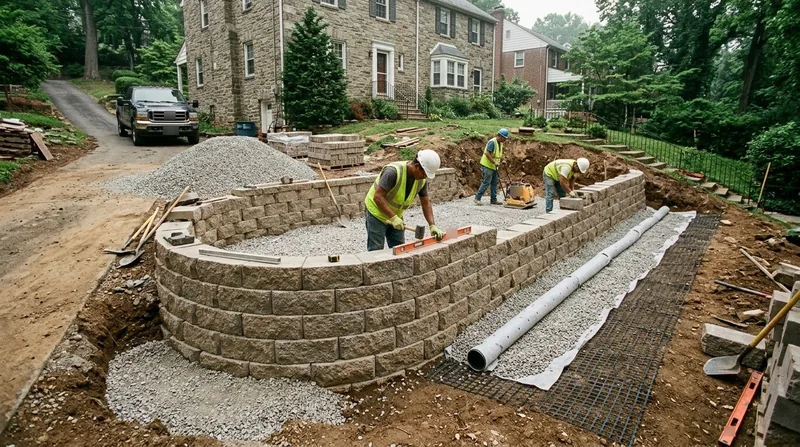




Retaining Wall Installation in Philadelphia requires more than a shovel and concrete. Philadelphia's split terrain, from the rocky schist hillsides of Chestnut Hill and Manayunk to the flat silty clay and high water table of South Philadelphia and the Northeast, demands walls built on proper footings below frost depth, gravel backfill, and drainage systems that actually work. Freeze-thaw cycles, summer cloudbursts, nor'easter rain, and the weight of terraced yards or driveway cuts on 1890s stone twins and postwar brick rowhouses all conspire to fail walls that were built wrong the first time. We design and build new retaining walls that hold for decades, not years, with engineering that matches your lot's slope, soil, and water table. Whether you're stabilizing a steep lot in Roxborough, cutting a safe driveway in Media, or terracing a garden in Ardmore, the foundation and drainage matter as much as the face you see.
Why Retaining Wall Installation Matters on Philadelphia's Steep and Flat Lots
Philadelphia's geography splits the city into two very different construction zones. Northwest neighborhoods climb rocky hills cut by deep valleys, where 1890s and 1930s stone twins sit on terraced lots held by mortared Wissahickon schist. Southeast Philadelphia and the river wards sit on sand, silty clay, and old fill with a high water table that stays near the Delaware year-round. Both zones demand proper wall installation because both fail in different ways. Hillside walls fail from freeze-thaw heave pushing the wall outward. Flat-lot walls fail from water pressure, frost heave in winter, and the weight of driveways or structures pressing down on weak backfill. A new wall that doesn't account for your soil type, frost depth, and seasonal water movement will lean, crack, or collapse within five to ten years.
- We set footings below frost depth, typically 42 to 48 inches in the Philadelphia area, so freeze-thaw cycles cannot heave the wall out of the ground.
- We install gravel backfill and perforated drainage pipe behind the wall to prevent water from building up pressure and pushing the wall forward.
- We design for surcharge loads such as driveways, patios, or structures above the wall so the wall doesn't fail under weight.
- We verify setback and property-line rules with your local building department before we break ground, ensuring your wall meets Philadelphia or your township's requirements.
- We compact backfill in layers to prevent settling and internal voids that weaken the wall over time.
These steps keep your wall stable through Philadelphia's hazy humid summers, flat grey winters, and the seasonal rain and freeze cycles that destroy walls built without proper engineering.
Key info: Philadelphia and surrounding areas require a permit for walls taller than roughly 4 feet measured from the footing, or when the wall supports a surcharge such as a driveway. Many jurisdictions require engineered drawings for walls over 6 feet or on slopes steeper than 2H:1V. Always verify with your local building department. For details on Philadelphia's permit process, visit the City of Philadelphia Permits Office.
How We Install Retaining Walls in Philadelphia: From Site Assessment to Long-Term Stability
A solid retaining wall installation starts with understanding your lot's slope, soil, water table, and what you want the wall to hold. We visit your property, assess drainage patterns, check for existing water issues, and determine frost depth and soil type. From there, we design the wall to sit on a footing below frost depth with proper height, batter (backward tilt), and material choice. Then we build it right, one step at a time, with no shortcuts.
- We excavate a footing trench below frost depth and verify soil bearing capacity so the wall foundation won't settle or shift.
- We pour a concrete footing or set the base course on compacted gravel, depending on wall type and soil conditions.
- We build the wall face with your chosen material, whether poured concrete, segmental block, boulder, or timber, pitched slightly backward for stability.
- We install perforated drainage pipe at the base of the wall and cover it with gravel so water flows away instead of building pressure behind the wall.
- We backfill behind the wall in 6-inch lifts, compacting each layer to eliminate voids and prevent settling.
- We cap or finish the top of the wall so water doesn't pool on the surface and seep into the backfill.
The entire process typically takes one to three weeks depending on wall height, length, and site access. For a detailed look at material options and their long-term performance in Philadelphia's climate, visit our Concrete Retaining Walls and Block and Segmental Retaining Walls pages.
Example: A homeowner in Jenkintown had a steep driveway cut that was failing because the old concrete wall had no drainage and no proper footing. We excavated 4 feet down to undisturbed soil, poured a new reinforced concrete footing, built a new 5-foot segmental block wall with a backward batter, installed 4-inch perforated pipe and 2 feet of gravel backfill, and compacted the soil above it. Cost was $8,500 for 60 linear feet. The wall is now stable and the driveway is safe to drive on year-round.
Retaining Wall Installation Methods for Philadelphia Properties
| Approach | Description | Best for |
|---|---|---|
| Poured Concrete | A monolithic reinforced concrete wall, typically 8 to 12 inches thick, poured on a concrete footing below frost depth. | Tall walls, high-load surcharges, and sites where durability and minimal maintenance are priorities. Common in Philadelphia's driveway cuts. |
| Segmental Block (SRW) | Interlocking concrete units stacked dry or with adhesive, typically 8 to 12 inches tall per course, built on a compacted gravel base. | Walls up to 8 feet, modular design, and yards where a finished aesthetic matters. Easy to repair or adjust one block at a time. |
| Boulder and Natural Stone | Large fieldstone or quarried stone stacked dry or mortared, often set on a concrete footing or gravel base with gravel backfill. | Terraced gardens, low to mid-height walls, and properties where natural appearance and permeability are desired. Popular in Chestnut Hill and Roxborough. |
| Timber (Pressure-Treated or Composite) | Pressure-treated lumber or composite boards stacked horizontally and held by vertical posts, set on a gravel or concrete base with gravel backfill. | Low to mid-height walls, gardens, and yards where a softer aesthetic fits. Requires more maintenance than concrete or stone but is economical for short walls. |
Each method has different frost-depth requirements, drainage needs, and long-term maintenance profiles. We help you choose the right approach for your soil, budget, and aesthetic during a free on-site estimate.
Retaining Wall Installation Cost in Philadelphia: What to Expect
Retaining wall installation in Philadelphia typically starts at $30 per square foot for basic block or timber walls on level or gently sloped sites with good access and no major drainage challenges. Costs rise when the wall is taller, the slope is steeper, the site is tight or difficult to access, or when engineered drawings and permits are required. A 60-linear-foot wall that is 4 feet tall costs roughly $7,200 to $9,600 before permits and site prep. A 40-linear-foot wall that is 6 feet tall on a steep lot in Roxborough or Manayunk, with difficult access and a high water table, can run $12,000 to $16,000 or more.
The biggest cost drivers are wall height, linear footage, material choice, site access, soil conditions, and whether the wall needs engineered drawings. Poured concrete walls cost more than segmental block. Boulder or natural stone walls can cost more or less depending on material availability and the complexity of stacking. If your lot has poor drainage, a high water table, or tight access (common in Philadelphia's river wards and densely built neighborhoods), the cost per square foot rises because we have to spend more time on grading, drainage installation, and careful material placement.
We always recommend getting two or three estimates from licensed contractors in your area so you can compare scope, material, timeline, and warranty. Our estimate is free and comes with a written scope of work that lists footing depth, backfill type, drainage details, and material. For a full breakdown of pricing by wall type and size, visit our Pricing page.
Retaining Wall Installation Near Me: What to Look for When Hiring a Contractor in Philadelphia
Hiring the right contractor for your retaining wall installation means checking three things: license and insurance, references and past work, and a clear understanding of permits and your property rights. Many homeowners in Philadelphia hire the cheapest contractor they find and end up with a wall that fails in five years because it was built without proper footing, drainage, or compaction. A licensed and insured contractor costs more upfront but guarantees the work and protects you if something goes wrong during construction.
- Verify that your contractor is licensed with the Pennsylvania Home Improvement Contractor Board and carries general liability and workers compensation insurance before you sign anything.
- Ask for references from at least three recent projects in Philadelphia or nearby towns, and drive by the work if possible to see how the walls have held up.
- Confirm whether your wall requires a permit by checking with your local building department, and make sure your contractor handles the permit application and inspections.
- Request a written estimate that includes footing depth, drainage details, backfill type, material specifications, timeline, and warranty or guarantee terms.
- Check whether your homeowners association or deed restrictions limit wall height, material, or setback, and ask your contractor to review those rules before work begins.
A good contractor will spend time understanding your lot, your goals, and your budget before they give you a price. They will explain why they are choosing a specific material and method, and they will be happy to answer questions about drainage, frost depth, and long-term maintenance. If you are ready to move forward, contact us for a free estimate at (445) 278-5117 or fill out our online form. We respond within 24 hours and can schedule a site visit at your convenience.
Retaining Wall Installation in Philadelphia: Pricing Guide
| Service | Price | Details |
|---|---|---|
| Segmental Block Wall (4-5 feet tall) | Starting at $30/sq ft | Includes footing, compacted base, block installation, drainage pipe, and gravel backfill for stable residential installations |
| Poured Concrete Wall (4-6 feet tall) | Starting at $40/sq ft | Includes reinforced concrete footing below frost depth, formwork, concrete pour, drainage, and backfill compaction for durability |
| Boulder or Natural Stone Wall (3-5 feet tall) | Starting at $35/sq ft | Includes stone material sourcing, footing preparation, stacking and mortaring, drainage installation, and gravel backfill |
| Tall or engineered walls, difficult access, or high water table | On estimate | Walls over 6 feet, steep slopes, tight site access, or complex drainage require site assessment and engineered design before pricing |
| Travel and site assessment | Included | No additional charge for travel within Philadelphia and surrounding service areas; all estimates include on-site soil and drainage review |
| Free estimate | No obligation | Written scope, material list, timeline, and pricing within 24 hours of your call to (445) 278-5117 or online request |
Indicative pricing, the exact cost depends on square footage, finish, and site access. Free personalized estimate within 24h at (445) 278-5117.


