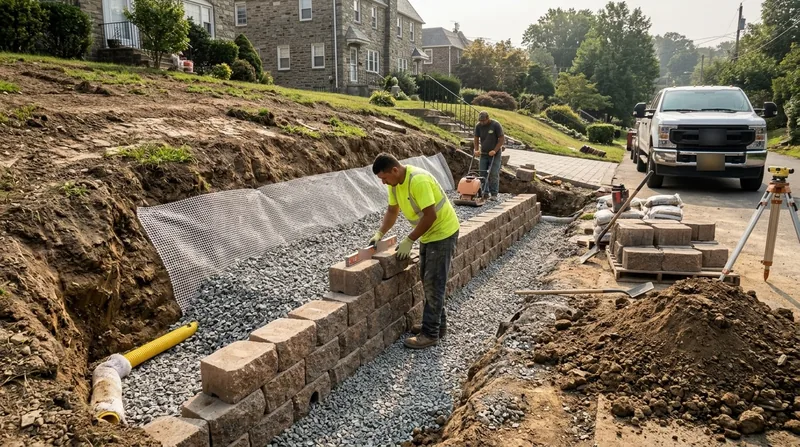




Block & Segmental Retaining Walls in Philadelphia solve the most common wall failure problem in this region: frost heave and freeze-thaw damage to mortarless engineered block systems that flex with seasonal ground movement. From the steep schist terraces of Chestnut Hill and Roxborough to the flat sandy lots of South Philadelphia and the Northeast, segmental retaining walls (SRW) in Allan Block, Versa-Lok, and Keystone systems handle Philadelphia's brutal winter cycles, summer cloudbursts, and nor'easter rains better than rigid poured concrete or failing timber. These walls are built without mortar, reinforced with geogrid, and designed to move slightly with the soil, making them ideal for terraces, curved garden walls, driveway cuts, and slope stabilization across the Philadelphia metro area. We install, repair, and replace block and segmental walls that hold back yards, support driveways, and stop erosion on properties in Philadelphia, Norriton, Conshohocken, Media, and beyond. If your wall is leaning, cracked, or failing, or if you need a new wall that will last 30+ years without crumbling, contact us for a free estimate.
Why Block & Segmental Retaining Walls Matter in Philadelphia's Freeze-Thaw Climate
Philadelphia winters push soil up and down through repeated freeze-thaw cycles, and rigid concrete walls crack under that stress. Segmental block walls absorb that movement because they are not mortared; each block can shift slightly, and the geogrid reinforcement keeps the wall from collapsing even as the soil heaves. This is especially critical in neighborhoods like Manayunk, Roxborough, and Chestnut Hill, where 1890s-era stone twins and rowhouses sit on steep terraced lots held by aging mortared schist walls and poured concrete that is failing fast. In South Philadelphia, Northeast rowhouses, and the river wards, front-yard CMU walls and garage driveway cuts rot from clogged weeps and high water tables, leading to bulging and collapse. A well-built segmental wall with proper drainage stops that damage before it spreads to your foundation or driveway.
- We design and install segmental walls that flex with frost heave and ground settlement, preventing the cracks and bowing that plague rigid concrete walls.
- Geogrid reinforcement holds the soil in place and allows the wall to move as a unified system, not as individual failing blocks.
- Proper drainage behind the wall (weeps, filter fabric, compacted stone) prevents water pressure buildup that causes bulging and leaning walls.
- Segmental block walls are faster and cheaper to repair than mortared stone or poured concrete, and they last 30+ years or more with proper installation.
- These walls work on steep slopes and flat lots, and they curve and step easily for terraced gardens, patios, and landscape features.
Choosing the right wall material and design now prevents costly emergency repairs later.
Philadelphia freeze-thaw reality: Walls installed without geogrid or proper drainage fail within 5 to 10 years. A segmental system with compacted stone, filter fabric, and weeps can last 30+ years even through nor'easters and January thaws.
For more on how drainage systems protect your wall, see our Retaining Wall Drainage service page.
How We Install Block & Segmental Retaining Walls in Philadelphia
A properly built segmental wall starts below grade and ends with compacted stone and drainage behind it. We excavate and level the footing, set the base course, stack and level each course, install geogrid between courses, compact soil behind the wall, and finish with a drainage layer and filter fabric. The process takes 3 to 5 days for a typical 20-foot wall 4 to 6 feet tall, depending on access, soil conditions, and site prep. Every step matters: a shallow or unleveled footing fails in the first winter, and missing geogrid or drainage turns your wall into a leaning liability within a few years.
- We excavate and level the footing below the frost line (typically 30 to 36 inches in Philadelphia) to prevent frost heave.
- We set and level the base course with a laser, then stack each course with geogrid between layers for reinforcement and flexibility.
- We compact soil and stone behind the wall in 6-inch lifts, installing filter fabric to prevent soil from washing into the drainage layer.
- We place a drainage layer (4-inch perforated drain tile or compacted stone) behind the wall and install weeps every 4 to 6 feet to release water pressure.
- We cap the wall with a concrete bond beam or top course, depending on the design and whether the wall supports a surcharge like a driveway.
Every wall is built to local codes and engineered for the soil and surcharge it will carry.
Example: Media driveway wall: A homeowner in Media had a 6-foot CMU wall collapsing under a driveway load. We excavated, set a new segmental foundation 36 inches deep, installed geogrid every course, compacted stone behind, added weeps, and capped it with a bond beam. The wall has held solid for 4 years through multiple freeze-thaw cycles and heavy rains.
For slope stabilization and erosion control on steeper sites, see our Slope Stabilization & Erosion Control service.
Block & Segmental Retaining Wall Installation Methods
| Approach | Description | Best for |
|---|---|---|
| Allan Block SRW | Interlocking segmental blocks with built-in pins, no mortar, 8-inch and 12-inch height options, curved and straight units available. | Garden walls, terraces, curved landscape features, residential driveways, 4 to 8 feet tall. |
| Versa-Lok SRW | Segmental block with large face, modular design, geogrid-compatible, available in multiple colors and finishes. | Residential and commercial retaining walls, slope stabilization, 4 to 12 feet tall, engineered designs. |
| Keystone Segmental | Large-format blocks, engineered for high walls and heavy surcharges, geogrid and drainage integral to design. | Tall retaining walls (8 to 15 feet), driveway and garage cuts, properties with heavy loads or poor soil. |
| Engineered Design with Geogrid | Custom calculations for wall height, soil type, surcharge, and frost depth; PE stamp if required by permit. | Walls taller than 6 feet, walls supporting structures or driveways, permit-required projects, poor soil conditions. |
Each system is mortarless and designed to flex with seasonal ground movement, making them ideal for Philadelphia's freeze-thaw climate.
Block & Segmental Retaining Walls Cost in Philadelphia: What to Expect
Block and segmental retaining wall installation in Philadelphia starts at $25 to $35 per square foot of wall face, depending on height, soil conditions, access, drainage requirements, and whether the wall is engineered and permitted. A 20-foot-long wall 4 feet tall (80 square feet) typically costs $2,000 to $2,800 before any site prep, drainage upgrades, or surcharge engineering. A 6-foot wall or a wall supporting a driveway costs more because it requires deeper footings, more geogrid, and possibly an engineered design with a PE stamp. Poor soil, tight access, or removal of an old wall adds cost. Getting 2 to 3 estimates ensures you understand the scope and price range for your specific site.
- Wall height is the biggest cost driver: a 4-foot wall costs far less per square foot than a 10-foot wall, which requires more geogrid, deeper footings, and engineering.
- Site prep and drainage add cost: excavation, removal of old walls, compacted stone, filter fabric, and drain tile are essential but not always included in a base quote.
- Engineered designs and permits cost $300 to $1,500 depending on wall height and complexity, but are required for walls taller than 4 to 6 feet in many Philadelphia jurisdictions.
- Access and terrain matter: a wall on a flat lot with good access costs less than one on a steep slope or in a tight yard with limited equipment access.
- Material color, finish, and block type (Allan Block, Versa-Lok, Keystone) add small cost differences, typically $1 to $3 per square foot.
See our full pricing page for detailed cost breakdowns and examples from across the Philadelphia area.
Real example: A 30-foot curved segmental wall 5 feet tall in Jenkintown with drainage and engineered footing cost $3,800 (about $25 per square foot). The same wall in Chester with poor sandy soil and a driveway surcharge cost $4,200 because it required deeper footings and more geogrid. Both walls included free estimates and were permitted before installation began.
Block & Segmental Retaining Walls Near Me: What Philadelphia Homeowners Should Know When Hiring a Contractor
Hiring the right contractor for your segmental wall is as important as choosing the right material. Look for a contractor who is licensed and insured, who pulls permits before starting, who understands Philadelphia's freeze-thaw climate and soil conditions, and who can show you references from walls they built 3 to 5 years ago. Ask about their experience with geogrid installation, drainage design, and engineered walls. If your wall will support a driveway or a structure, or if it is taller than 4 to 6 feet (thresholds vary by township), verify that the contractor knows the local permit requirements and can provide an engineered design if needed. Many Philadelphia neighborhoods have HOA or historic district rules; confirm that your contractor understands those before you sign.
- Verify that the contractor is licensed and insured for retaining wall work in Pennsylvania, and ask for certificates of insurance before work begins.
- Get 2 to 3 written estimates that break down cost by wall height, length, materials, site prep, drainage, and engineering, so you can compare apples to apples.
- Check references from jobs completed 3 to 5 years ago in your neighborhood or similar soil and climate conditions, and ask the homeowner whether the wall has leaned, cracked, or needed repairs.
- Confirm that the contractor understands your local township or city permit requirements, and ask whether an engineered design is needed for your wall height and surcharge.
- Verify that the contractor includes proper drainage, geogrid, and compacted stone in the estimate, and ask what the warranty covers (typically 1 to 2 years for workmanship, lifetime for material defects).
A low bid often means shortcuts on drainage, geogrid, or footing depth, which lead to wall failure within a few years. Invest in a contractor who builds to code and stands behind the work.
Contact Philadelphia Retaining Wall today for a free, no-obligation estimate. We respond within 24 hours at (445) 278-5117, and we pull permits and provide engineered designs for every wall we build.
Block & Segmental Retaining Walls in Philadelphia: Pricing Guide
| Service | Price | Details |
|---|---|---|
| Block & Segmental Wall, 4 to 6 feet tall | Starting at $25/sq ft | Includes footing, geogrid every course, compacted stone, filter fabric, and weeps. Cost rises with height and soil prep needs. |
| Tall or engineered wall, 6 to 12 feet, or supporting a surcharge | Starting at $30/sq ft | Requires deeper footing, additional geogrid, engineered design, and PE stamp. Soil conditions and driveway load affect final price. |
| Site prep, old wall removal, or poor soil conditions | On estimate | Excavation, disposal, soil stabilization, and drainage upgrades must be assessed on site before a fixed price is given. |
| Engineered design and permit drawings | $300 to $1,500 | Required for walls taller than 4 to 6 feet in most Philadelphia jurisdictions. PE-stamped drawings ensure code compliance. |
| Travel and site visit | Included | No separate charge for Philadelphia and surrounding areas. Free estimate within 24 hours of your call. |
| Estimate and consultation | Free | No obligation to book. We measure, assess soil and drainage, and provide a written estimate within 24 hours at (445) 278-5117. |
Indicative pricing, the exact cost depends on square footage, finish, and site access. Free personalized estimate within 24h at (445) 278-5117.


